The communal table
Package 02, sheet 1. The one object the café is built around.
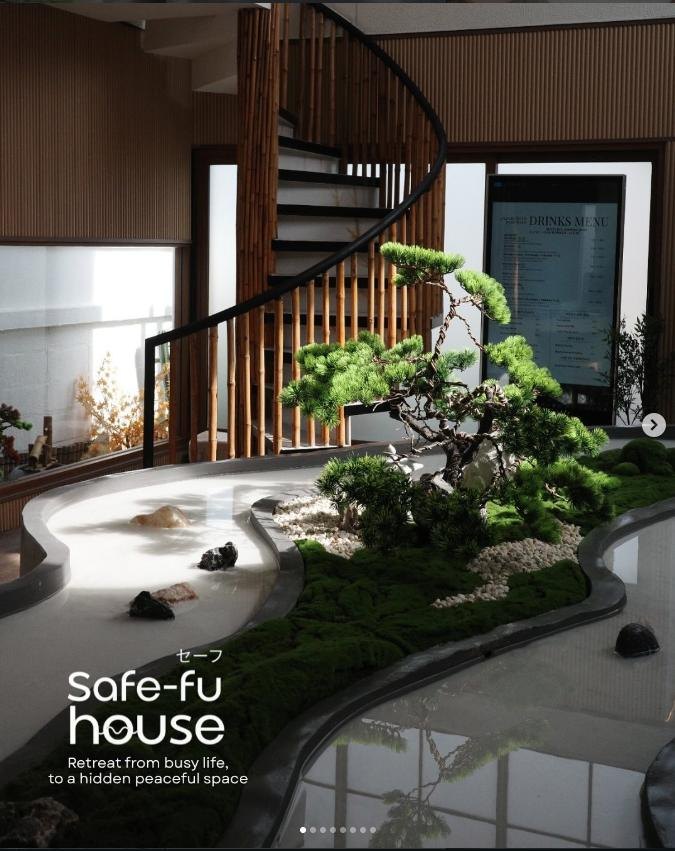
Reference only — NOT the shape we are building. Sent by the client 1 September 2026. It shows the idea: a planted trough held inside the table itself, moss, gravel, one specimen tree. The shape is a free-form asymmetric kidney. Ours is not that.
Ours: a symmetrical oval
A ring in the shape of a nought — a 6.00 × 3.00 m oval with a 0.60 m eating surface all the way round and the garden held in the middle. It is symmetrical about both axes, so it has no head and no foot: nobody sits in the good seat and nobody sits in the bad one. It also holds the mist: an ultrasonic unit throws off a cold aerosol, and cold air is denser than the room around it, so the fog lies in the well instead of drifting off an open edge.
Numbers
| Outer oval | 6.00 × 3.00 m | Footprint 14.1 m². |
| Eating surface | 0.60 m wide | 7.4 m² of usable top. 0.60 m takes a plate, a cup and an elbow; less does not. |
| Planted well | 4.80 × 1.80 m | 6.8 m² of moss, gravel and one tree. |
| Seats | 20 | One every 0.70 m round a 14.5 m rim. All facing in, across the garden. |
| Floor it takes | 8.0 × 5.0 m | 40 m² with 1.00 m kept clear all round — a quarter of the 168 m² ground floor, for the thing people come to see. |
| Heights | +0.75 / +0.85 | Eating surface at 0.75 m; the planter kerb stands 0.10 m proud of it so water can never run out onto the table. |
How it is built
The fog
Dry ice is out. The fog is made by an ultrasonic mist maker — a plate vibrating under shallow water, throwing off a cold white mist. No carbon dioxide, nothing to deliver, nothing to store. It runs all day off the same recirculating water as the waterfall, so the whole effect is one pump, one mist unit and a UV lamp.
| Power | about 288 W | A twelve-head unit. Roughly 86 kWh a month if it runs ten hours a day. |
| Water | about 30 L a day | Topped up automatically from the same circuit; the level over the plate must stay constant or the unit stops misting. |
| Side effect | ±0.9 kW | It puts about that much humidity into the café and takes about that much heat out of the air over the table. Tell whoever sizes the air conditioning. |