Site masterplan — to scale
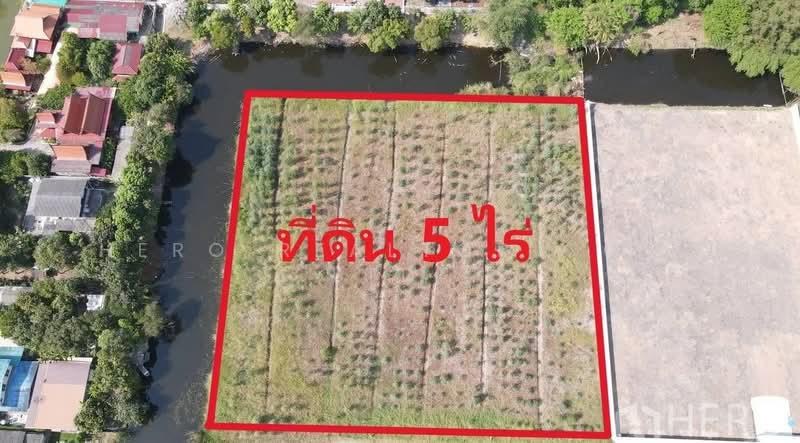
The whole plot — 5 rai 83 tarang wa, 8,332 m², drawn 90.00 × 92.58 m — at one scale: the two walls and the road end, the café and its court, the office and waiting room, the turning drive, the kitchen and the dining hall. The quiet zone is left empty on purpose — nothing goes into it until the frontage is settled.
A proposal, not a specification. Everything on this sheet is an
idea put forward for the project architect to work from. Every dimension, every position and every
detail may be changed. What must survive is the intent behind it — and where a figure is fixed by
law or by the turning circle of a vehicle, the sheet says so.
Key
- 1Public roadSix metres wide, dead-ends 57 m in from the east. Nothing beyond that point.
- 2Café gate4.0 m — one car lane, set exactly at the dead end so it opens onto road, not scrub.
- 3Stone court22 × 14 m of hardstanding. Not a marked road: cars come in, move about, park, leave by the same gate.
- 4Parking7 bays at 2.5 × 5.0 m backed onto the wall, 6.0 m aisle in front — the minimum for a square-on park.
- 5Garden2 m strip so cars never stand against the café door.
- 6Café12 × 14 m over two storeys = 336 m². Hard on the canal setback, its own north wall doubling as the inner wall.
- 7Canal setback3.00 m, the figure you gave us.
- 8Boundary setback0.50 m. A blank wall may stand this close; put a window in it and the law asks for 2.00 m.
- 9Outer wallThe public may come inside it — that is what makes the café work.
- 10Access door, westThe project walks out to the café here, without going near the visitors’ gate.
- 11Office12 × 9 m = 108 m², ten people. Inside the wall. Its own south face is the boundary wall for those 12 m.
- 12WindowOffice to waiting room. The only opening between inside and outside at this point.
- 13Waiting room6 × 9 m = 54 m². Outside the wall, same block and same 9 m depth as the office so it builds as one.
- 14Access doorOpened by the card the office issues. Level with the west door — one wall, one height, no steps.
- 15FootpathA few paces from where the car stops to the door. No shelter, no stop, nothing to gather round.
- 16Turning driveIn on the LEFT, out on the RIGHT, clockwise — the hand Thai traffic turns. Lane 3.8 m, bend R 5.6 m.
- 17Vehicle gatesTwo at 3.8 m. Eleven metres apart is too wide for a single leaf, and one-way in / one-way out needs no passing place.
- 18Kitchen doorThe van stops on the OUT leg and hands goods straight through.
- 19Kitchen15.4 × 6.5 m = 100 m². Sized to the corner it sits in, which is too narrow to hold anything else.
- 20ServeryThree openings through the party wall. Food never leaves the building.
- 21Dining hall15.4 × 10.0 m = 154 m², one storey, about 68 seats. Buffet line 2 m deep along the kitchen wall.
- 22Inner wallOne level the whole way across. Only the project passes it.
- 23Vehicle gate, inner wall3.8 m, set exactly in line with the IN leg so a project vehicle drives STRAIGHT ON through it while a visitor curves right into the bend. One entry, two destinations, decided nine metres in. Without it the two-car port behind the wall could not be reached at all.
- 24The road stops here on purposeIt is the same road, carried straight on through the wall. Where it goes after this line — how it reaches the two-car port, the service compound and the huts, and where it turns round — is not drawn, because it belongs with the rest of the quiet-zone layout and that is the project architect’s work. What this sheet fixes is only that the road gets in at all, and on which line.
- 25Quiet zone7,147 m² north of the inner wall — 86% of the plot. Left open here on purpose: the project architect lays it out. The programme is the meditation hall, twenty Hako 4.5, staff housing in two zones (women larger than men, both able to go to two storeys), a two-car port, a waste holding area, one building holding the laundry and the bedding store, toilets beside the meditation hall (two men, two women, one block each side), a 42 m² room beside the hall that is both meeting room and library, and a service compound of about 105 m² against the inner wall holding the power house, the water tanks and the treatment plant, so that no tanker or lorry ever enters the quiet zone. Buildings and their plots take about 30% of it; the rest is paths, pond, waterfall and garden. The waterfall stands 6–10 m from the meditation hall to mask road noise, and 25 m or more from the nearest Hako so it does not disturb sleep.
The only distances the law fixes
| What sets it | Distance | Rule applied |
|---|---|---|
| Café to the canal | 3.00 m | The figure you gave — public watercourse setback. |
| Café to the land boundary (south) | 0.50 m | Blank wall. Ministerial reg. 55 cl. 50. Put a window in that wall and it becomes 2.00 m. |
| Café to our own inner wall (north) | 0 m | No statutory setback applies at all — the inner wall is ours, on our own land. So it runs straight off the café's north face: one less strip of dead ground, one less thing to build. |
| Turning drive | 3.8 m lane R 5.6 m | The swept path of an Isuzu D-Max: outer 7.39 m, inner 3.68 m, centreline 5.54 m. There is nothing left to cut. |
Two things a local architect must still confirm: the 3.00 m canal setback against the
actual watercourse classification, and any local ordinance that overrides the ministerial
regulation. Everything else on this sheet is fixed by geometry, not by opinion.