Reference
Vimutti Valley · Meditation Hall · the room this design follows
8 · Reference — Wat Phra Dhammakaya Ibaraki, Japan
The reference supplied by the client. The plan adopts its stage height, its side-entry stairs, its flush stage front and its circular backlit niche, and sets the niche out to the real dimensions of the Buddha image.
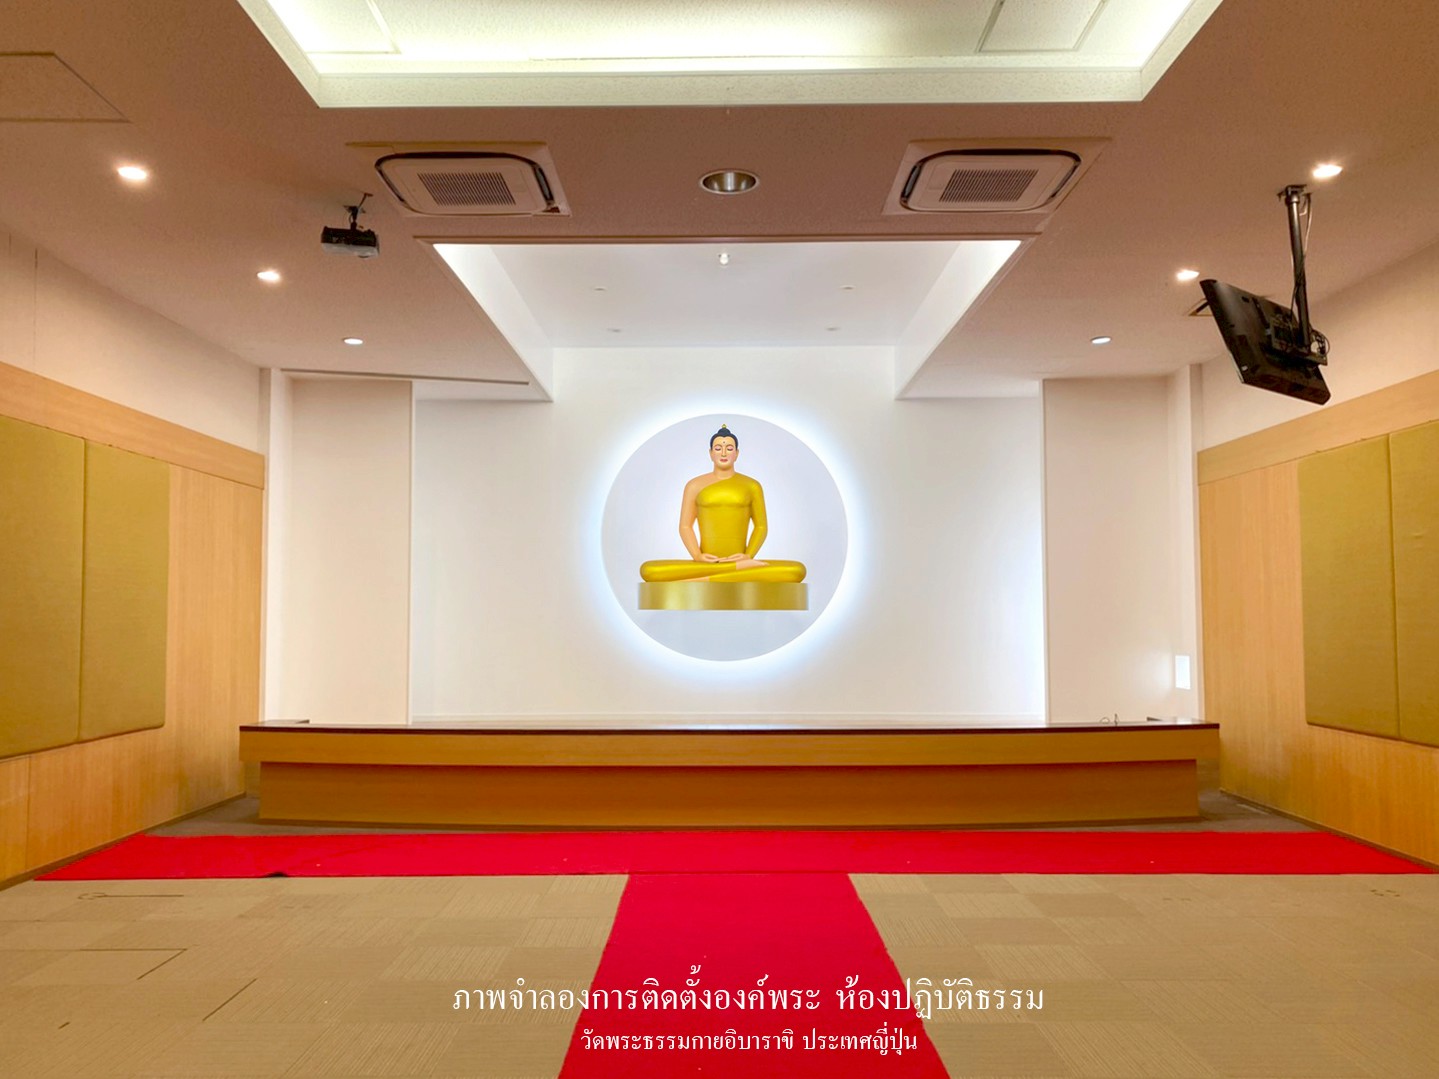
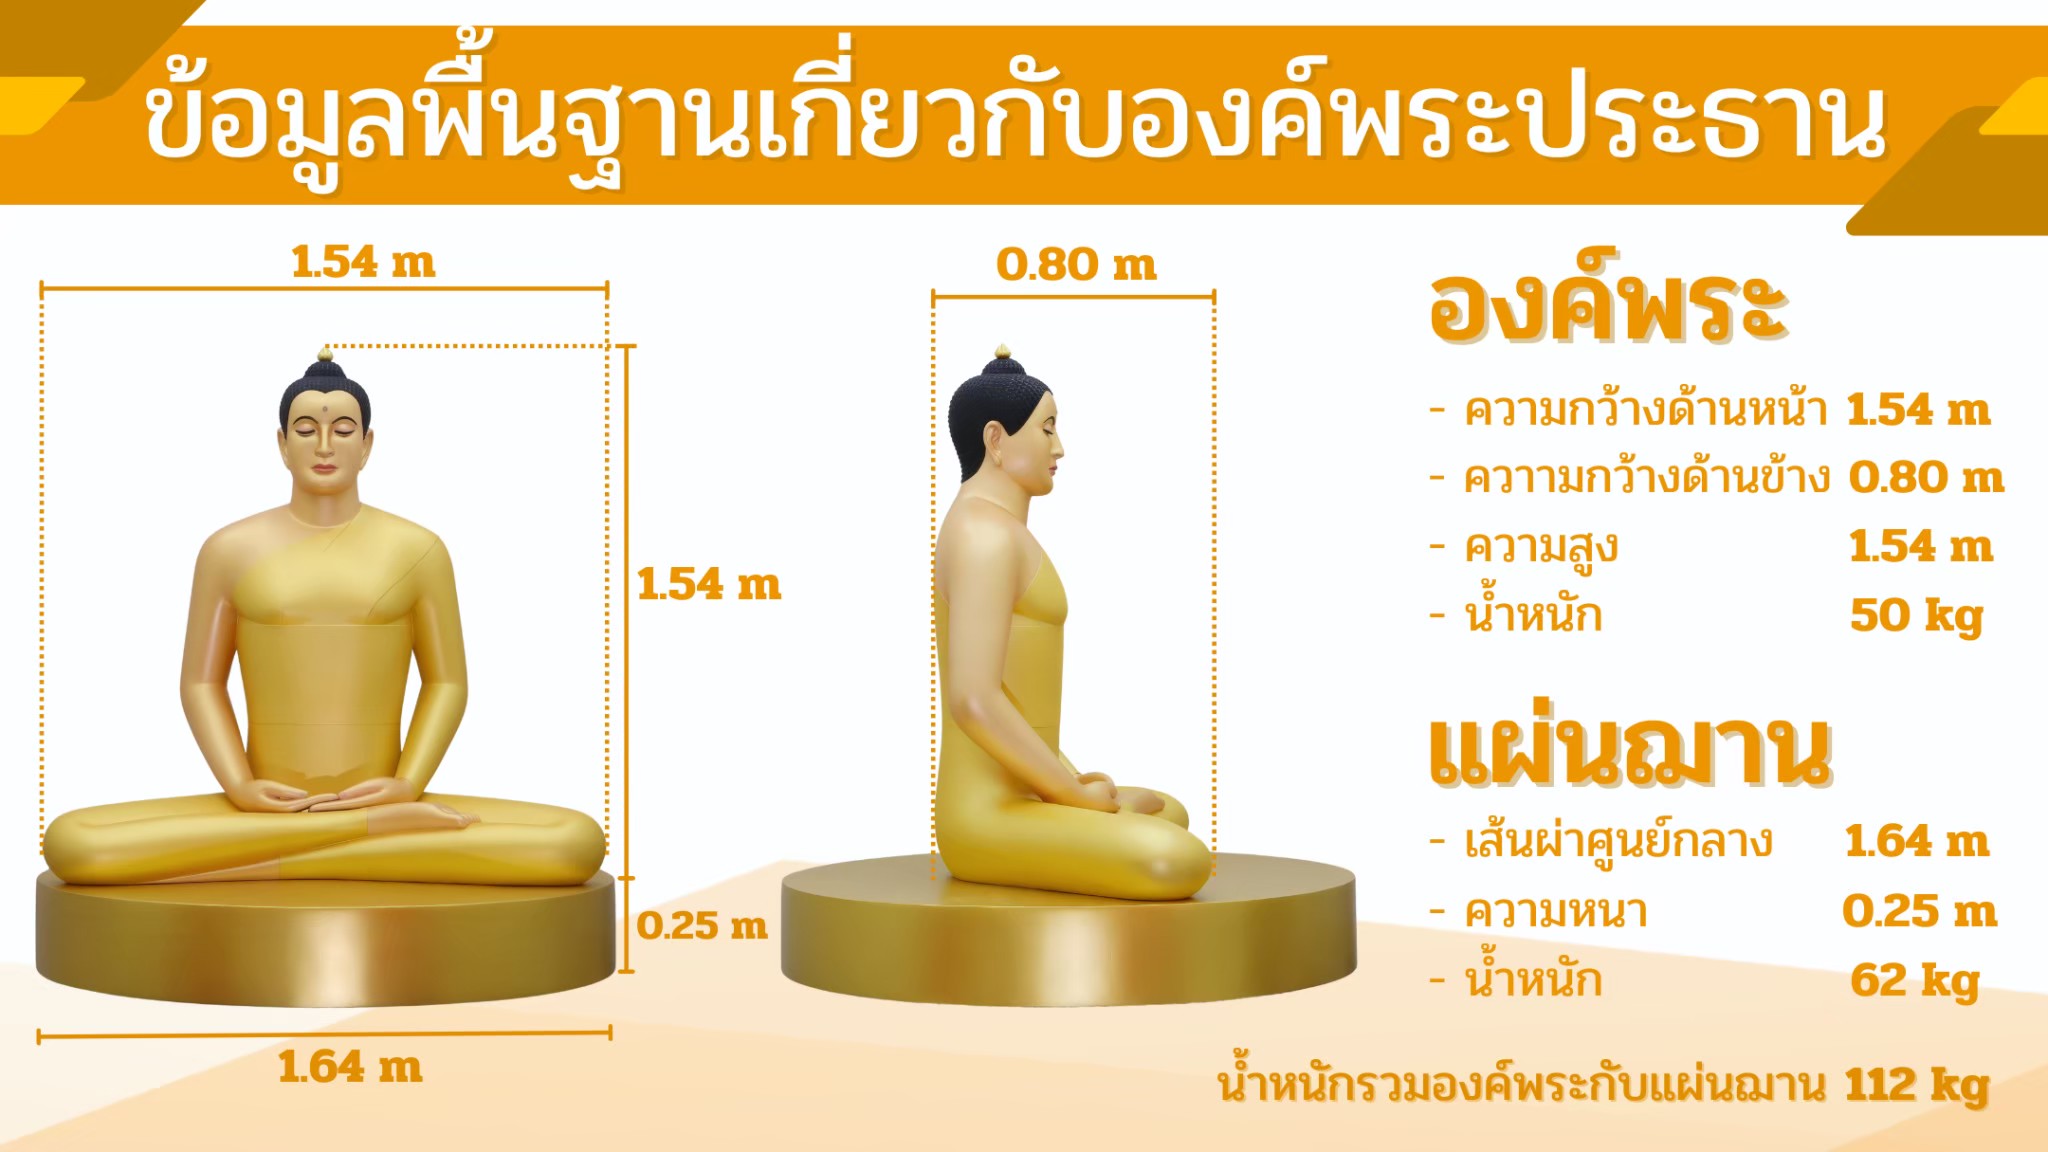
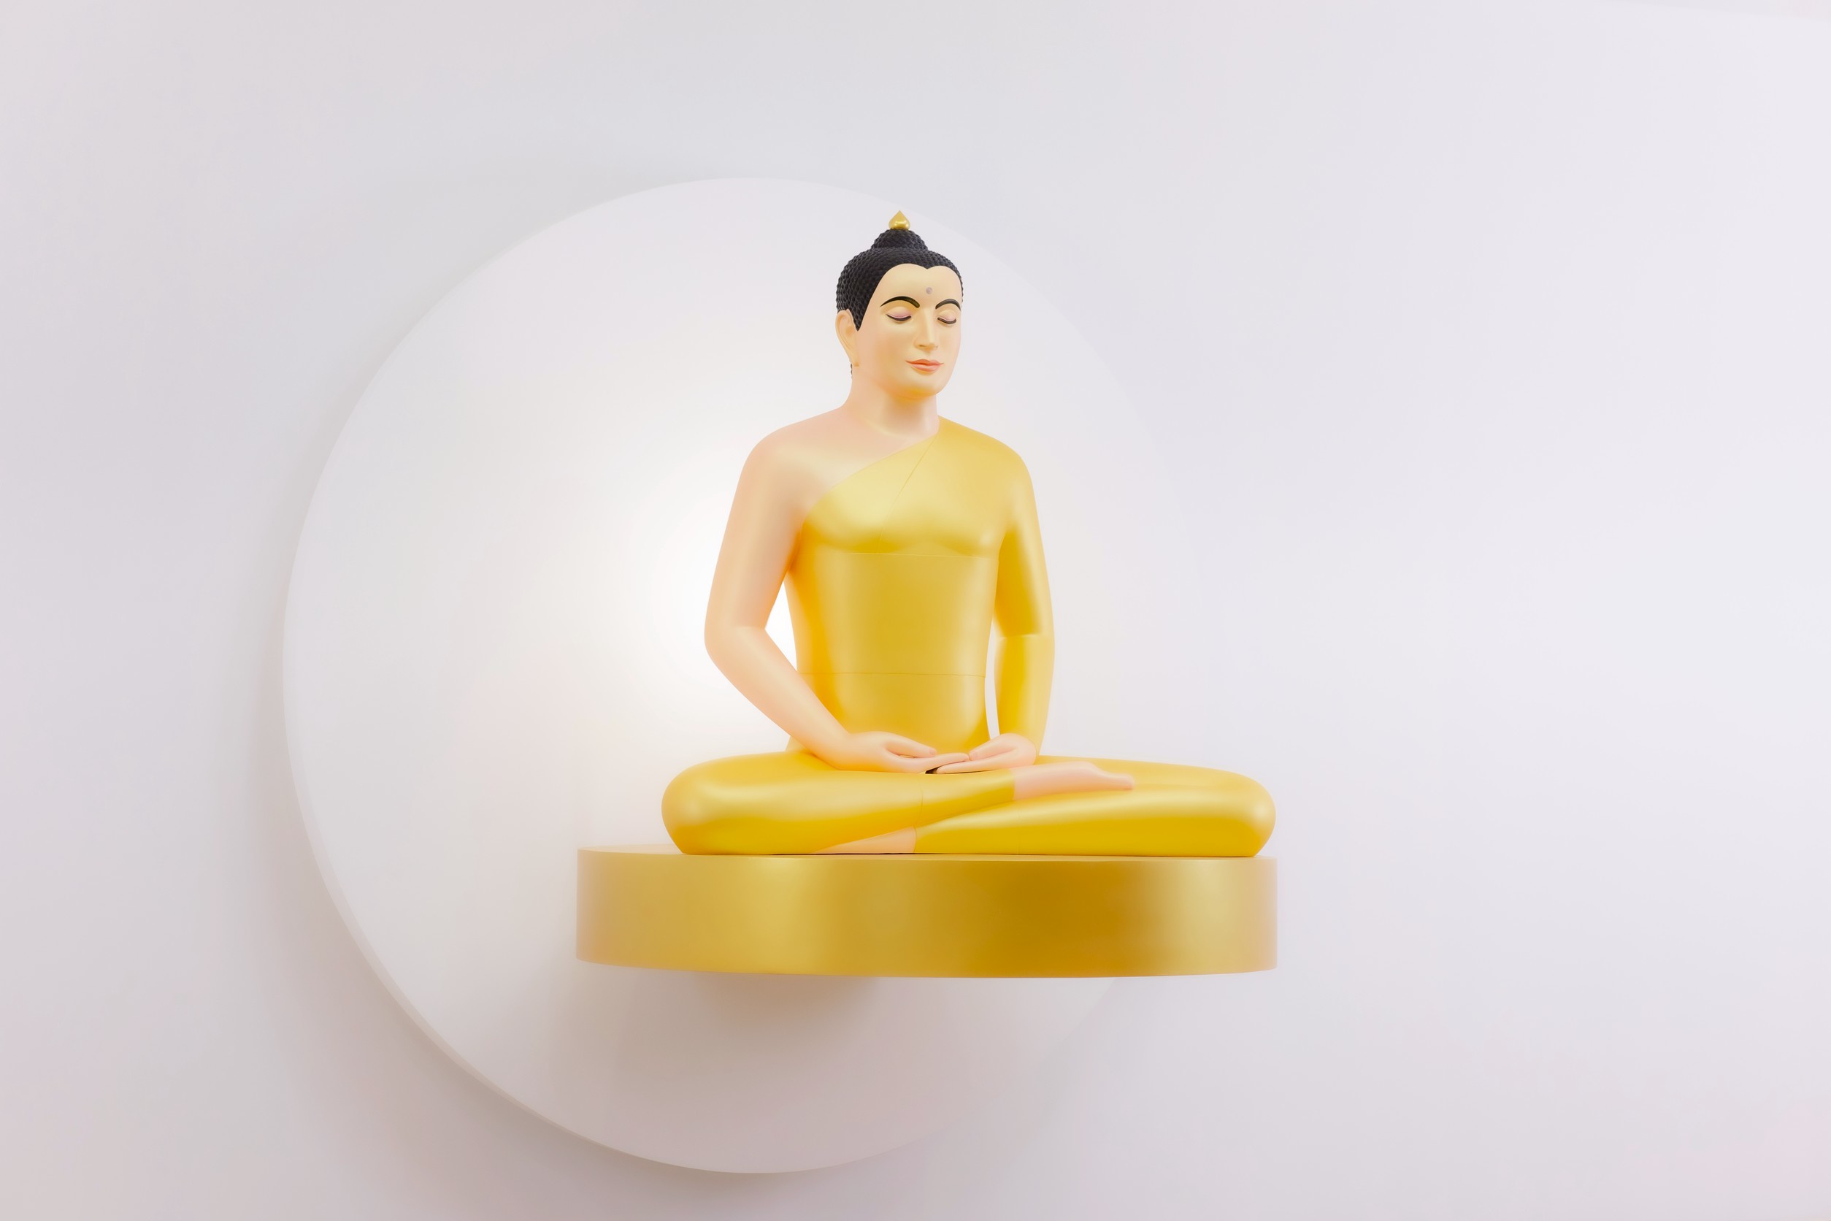
Image and base — the numbers the design is built on
| Item | Dimension | Consequence for the room |
|---|---|---|
| Image — front width | 1.54 m | Fits inside a Ø2.50 m circle with 0.48 m of clear halo on each side. |
| Image — height | 1.54 m | |
| Image — side width (depth) | 0.80 m | 0.80 m is the figure alone. What matters on plan is the whole assembly — backdrop drum + cantilevered base disc + figure — drawn here at 1.20 m. Confirm with the supplier. |
| Image — weight | 50 kg | 112 kg total, cantilevered off the wall at +1.425 m. This needs a steel bracket bolted into RC or into a purpose-built structural backing — not blockwork and not a stud partition. It has to be decided at structure stage, not at fit-out. |
| Base disc (แผ่นฌาน) — Ø / thickness | 1.64 m / 0.25 m | |
| Base disc — weight | 62 kg | |
| Backdrop disc | Ø 2.50 m | Set out with 0.675 m below the base disc and 1.825 m above it — the Ibaraki proportion, reproduced exactly. The numbers close: 0.25 + 1.54 = 1.79 against 1.825 available, leaving 35 mm over the head. Proud of the wall, not recessed. |
Ibaraki compared with this design
| Item | Wat Phra Dhammakaya Ibaraki | Vimutti Valley |
|---|---|---|
| Room width | 12.35 m | 11.00 m |
| Clear ceiling | 3.60 m | 4.20 m — raised to take the drop-down screen |
| Stage height | 0.46 m | 0.45 m — same |
| Stage depth | shallow, about 1.30 m | 3.10 m — ours must seat a row of nine with a walkway behind |
| Stage access | side stairs at both ends, climbing inward | adopted — side stairs at both ends, entered from the side aisles |
| Stage front | plain flush board, nothing projecting | adopted — one flush plane, floor to +0.85 |
| Buddha image | Ø2.50 m backlit disc proud of the wall, image cantilevered on its base disc | adopted, set out to the same 675 / 1825 proportion, with a 1.30 m north band to contain the projection |
| Cabinets beside the image | none — unbroken white field | adopted — the two tall cabinets are deleted; storage moves into the chest under the stage |
| Modesty screen in front of the monks | none | added at the client's request: podium band, top +0.85 m |
| Projection | ceiling projector + side-wall TVs, no drop-down screen | motorised drop-down screen on the centre-line |
| External doors | doors at both front corners, opening onto the stairs | one door only, on the south centre-line — mosquitoes and acoustics |
Three further Ibaraki sheets were supplied — Elevation A (1:50), Planning Detail (1:50) and the Ø2500 circle setting-out sheet. Their content is carried into the elevation and sections above. Drop the files into meditation_hall_assets/ and they will be embedded here as Figs. 3–5.